

Explore this layout
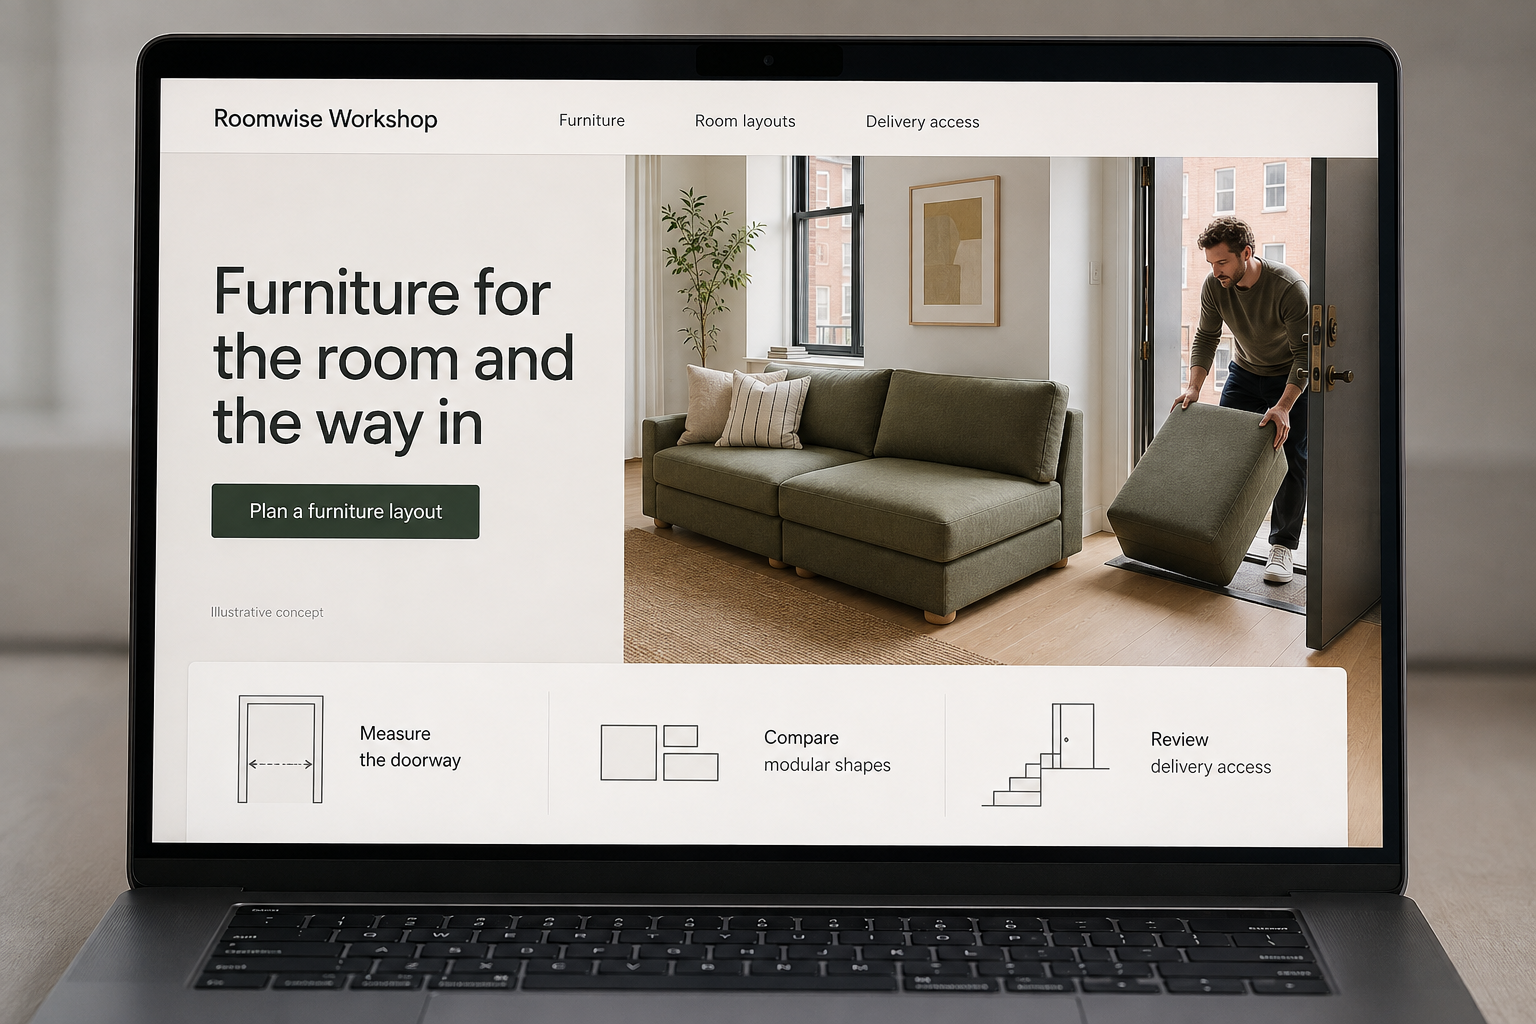
Furniture for the room and the way in
Compare compact layouts, component sizes, and the delivery details that matter.
The main action is “Plan a furniture layout”. Supporting sections cover Measure the doorway, Compare modular shapes, Review delivery access.

A sofa can fit a room and still fail to reach it. A hypothetical New York furniture studio serving compact homes should design its store around both questions. Shoppers need to understand the finished dimensions, the size of the arriving pieces, and the delivery arrangements before choosing a fabric or imagining the object in their living room.
Measure the journey as well as the destination
Show assembled dimensions and the dimensions of the largest delivery component separately. Provide an access checklist covering door openings, turns, stairs, and any elevator the customer expects to use. Explain which measurements the delivery team needs to review, without promising that an automated result guarantees access. A simple diagram can make the distinction clear. Let a buyer save those details and ask for help before completing an order with uncertain delivery conditions.
Make modular choices visible as objects
If furniture comes in modules, show each module’s dimensions, connection arrangement, and contribution to the assembled footprint. Update the diagram and total price when the customer changes the layout. Identify whether pieces can be rearranged after assembly or whether orientation is fixed. Avoid a room rendering that stretches the available space. A shopper comparing two layouts should be able to see the actual difference in seat width, walkway clearance, and component count.
Define the delivery service plainly
State whether the available service ends at the curb, inside an entrance, or in the room, according to the business’s real arrangements. Explain assembly and packaging removal separately. Ask for relevant building access information before confirming a service that depends on it. If a delivery appointment requires coordination with building staff, show when that conversation occurs. The checkout should not make a broad “delivery included” statement that conceals important limits.
Use small-room examples as planning tools
Publish measured example layouts with an explicit note that they are illustrations. Explain why the pictured furniture dimensions leave room for the stated use, and link to the actual modules shown. Let readers compare a compact arrangement with a larger version rather than treating every apartment as the same. Measure access-review requests and delivery-related cancellations. These signals reveal whether the store is collecting the right information before customers commit to a difficult purchase.
Before you launch
- Separate assembled and delivery-component dimensions.
- Show orientation changes in modular diagrams.
- Define the endpoint of each delivery service.
- Collect relevant building access details before confirmation.
Can a room planner tell customers whether a sofa will be delivered successfully?
A room planner can help establish the final footprint, but delivery access is a separate problem. Show component dimensions and request the doorway, turn, stair, or elevator details the delivery team needs. Keep any automated guidance limited to what it actually checks and offer review when the route is uncertain.