

Explore this layout
Furniture for the room and the way in
Compare compact layouts, component sizes, and the delivery details that matter.
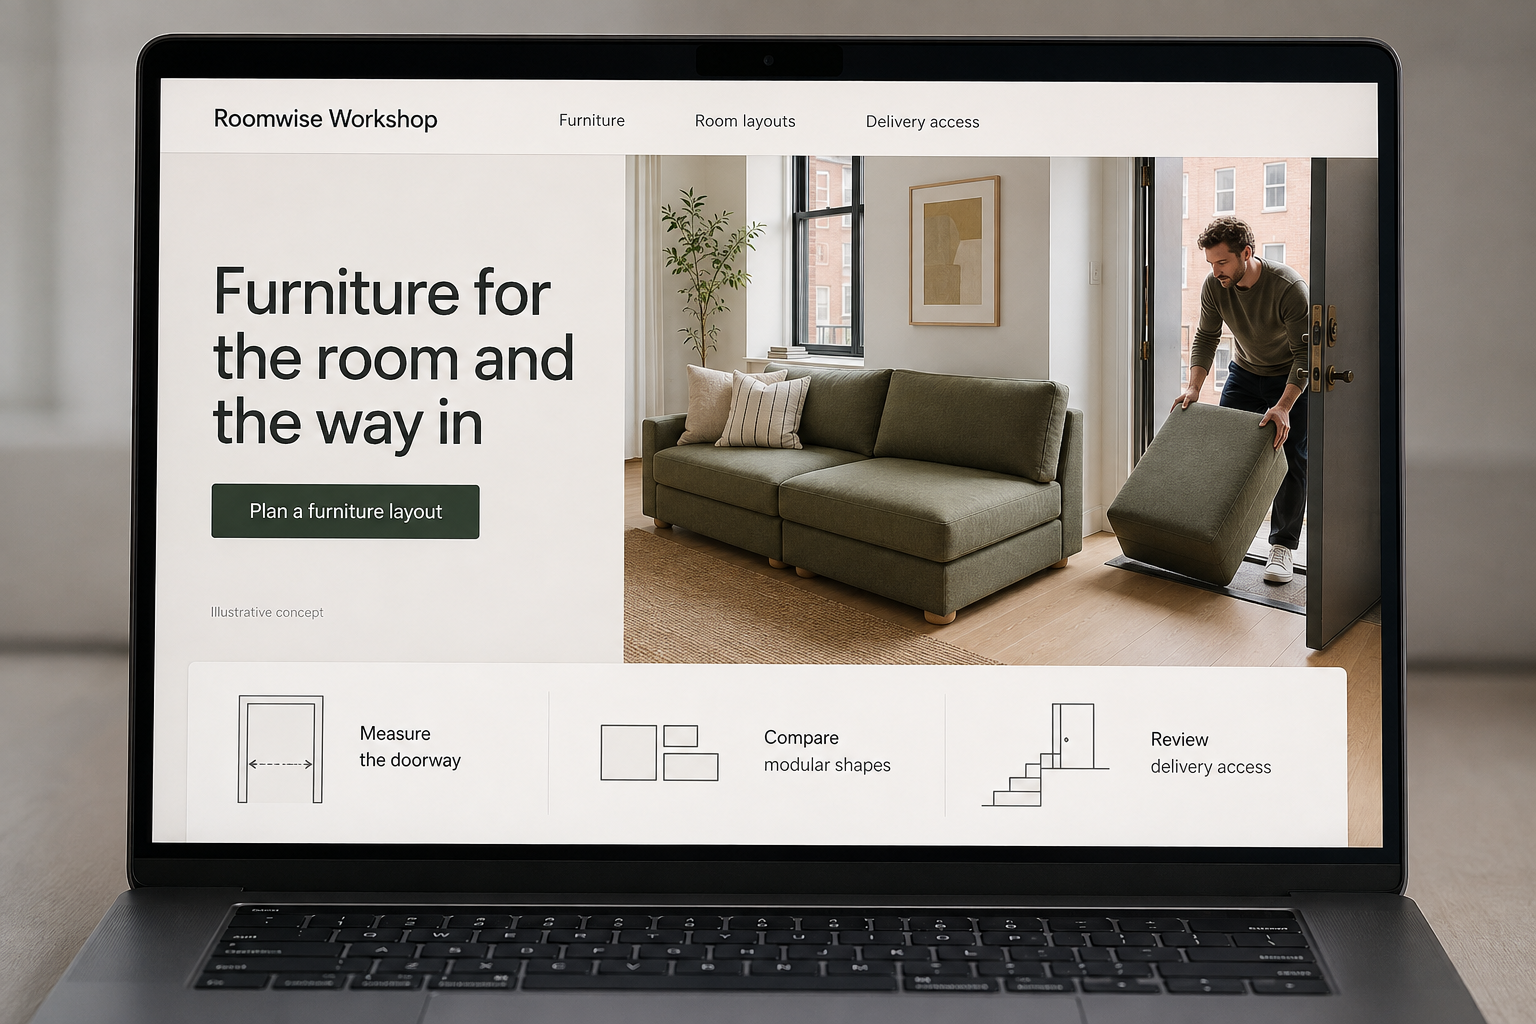
The main action is “Plan a furniture layout”. Supporting sections cover Measure the doorway, Compare modular shapes, Review delivery access.
New York concept brief
Furniture for the room and the way in
Roomwise Workshop asks whether furniture fits the room and the route into it. Doorway measurements support the first decision, modular shapes help compare arrangements and delivery access remains visible before an order. The concept treats transport constraints as product information rather than a surprise after purchase. Its panels let a shopper move between overall appearance, usable dimensions and the practical handoff for a larger item.
Decisions behind this layout
Measure the doorway
Compare modular shapes
Review delivery access
Use this concept to start your project brief.
For New York, this direction begins with “Furniture for the room and the way in”. The final layout, photography and customer journey should reflect your actual business.
Let’s talk about your siteContact us on WhatsAppThe sample’s business, imagery and navigation are illustrative. No customer information is collected here. Design work is quoted separately from hosting.