

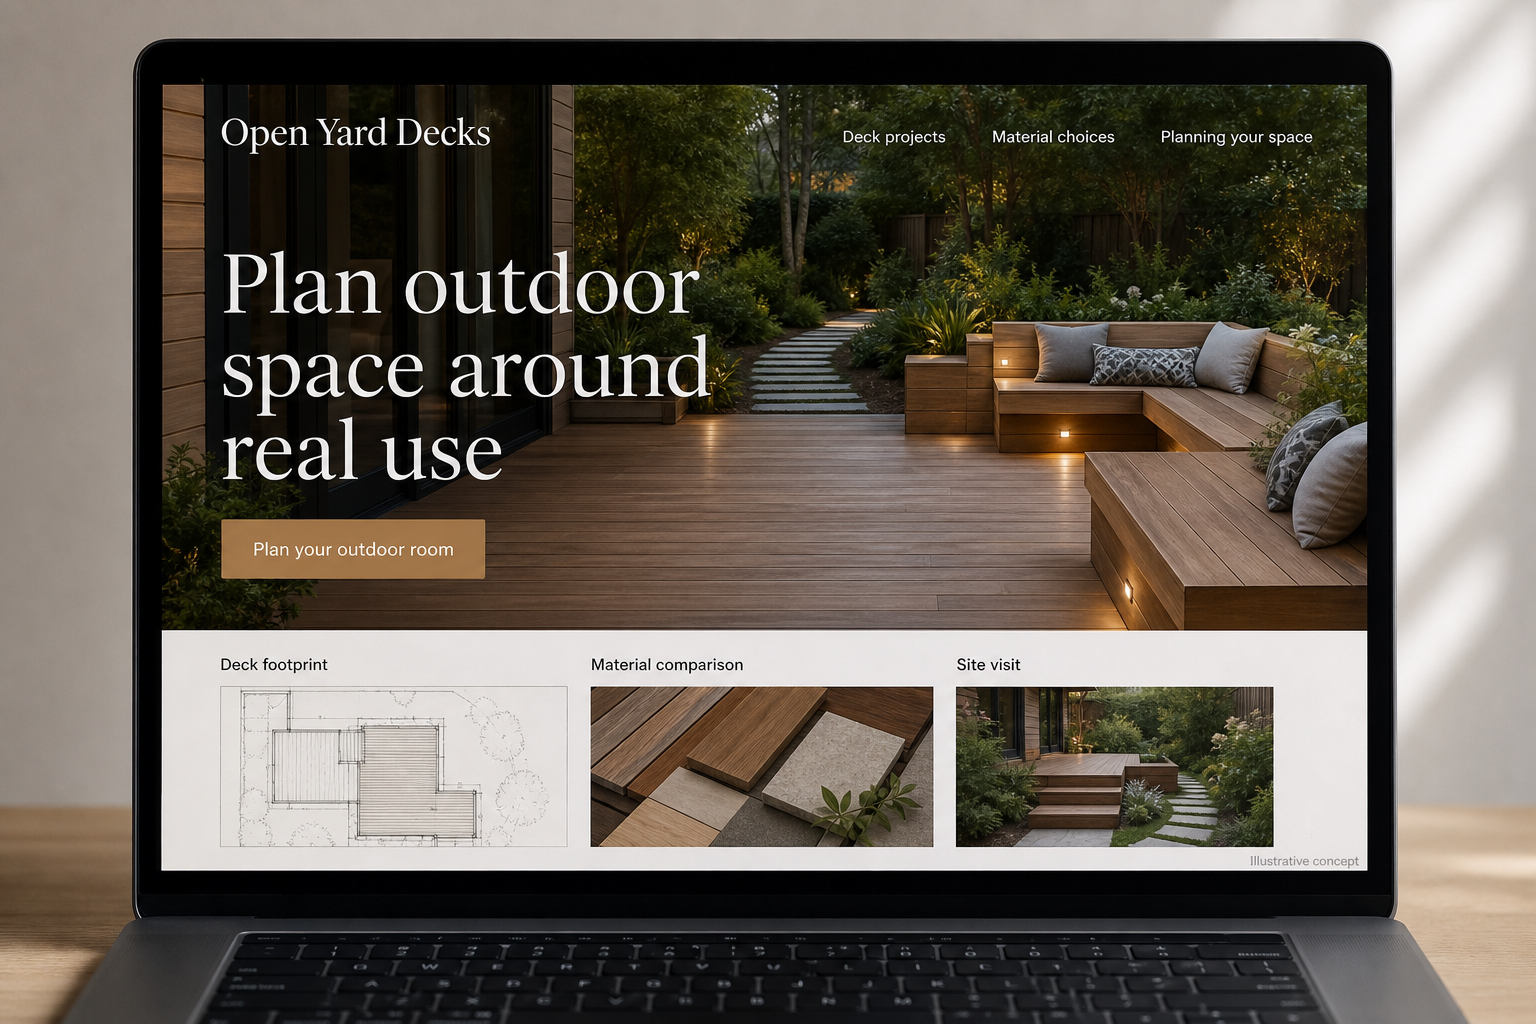
Explore this layout
Plan outdoor space around real use
Explore deck footprint, material comparison, and site visit.
The main action is “Plan your outdoor room”. Supporting sections cover Deck footprint, Material comparison, Site visit.
Deck Builders concept brief
Plan outdoor space around real use
Open Yard Decks starts with the footprint of an outdoor space and the activities it should support. Material comparisons introduce choices before the site visit. The concept helps a homeowner connect a visual example with a practical project brief. Its panels keep dimensions, preferences and assessment together without suggesting that a photographed deck establishes the structure or scope suitable for another property.
Decisions behind this layout
Deck footprint
Material comparison
Site visit
Use this concept to start your project brief.
For Deck Builders, this direction begins with “Plan outdoor space around real use”. The final layout, photography and customer journey should reflect your actual business.
Let’s talk about your siteContact us on WhatsAppThe sample’s business, imagery and navigation are illustrative. No customer information is collected here. Design work is quoted separately from hosting.Read the Deck Builders planning guide · Browse website designs