

Explore this layout
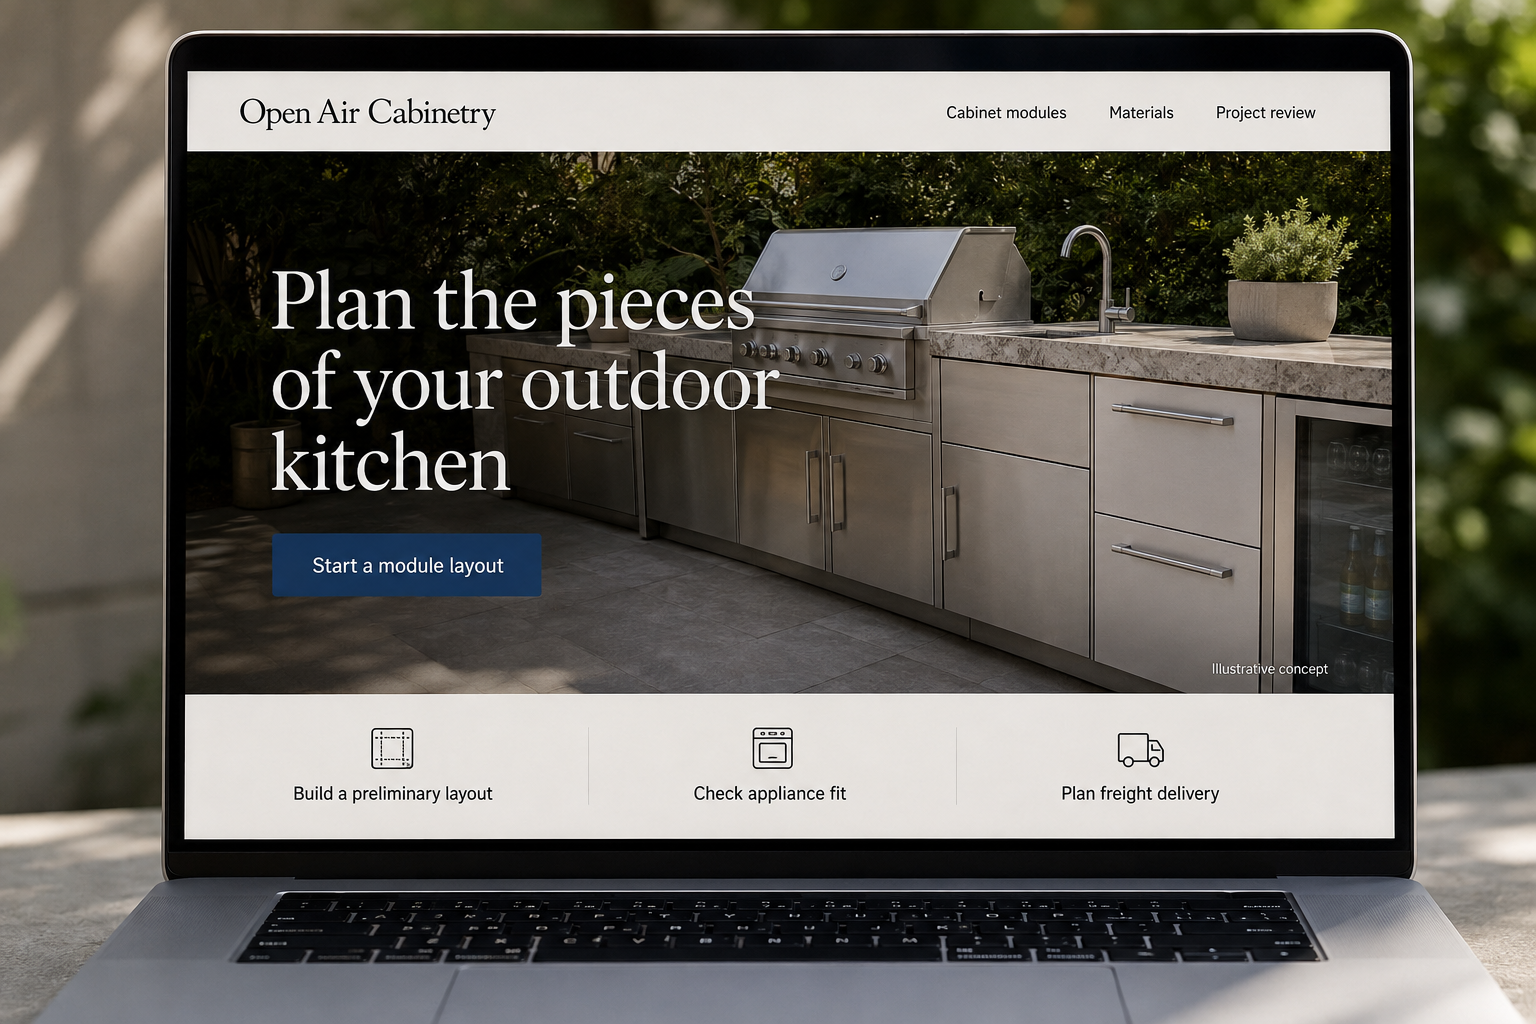
Plan the pieces of your outdoor kitchen
Arrange modules, inspect dependencies, and share a configuration for review.
The main action is “Start a module layout”. Supporting sections cover Build a preliminary layout, Check appliance fit, Plan freight delivery.

An outdoor kitchen is a collection of parts that must work together in a real space. A hypothetical Texas modular-cabinet retailer should make that arrangement understandable before asking for a large order. The website can help buyers assemble a preliminary layout, inspect the dimensions, and share a useful project brief while keeping technical installation requirements tied to the relevant products.
Build the layout from named modules
Show each cabinet or support module as a distinct object with its outside dimensions and intended role. A planner should update the total footprint and item list when a piece is added or moved. Explain whether corner connections, end panels, or fillers are included. Keep the arrangement editable and label it as a planning aid. It should not imply that a visually successful layout has been reviewed for every site or installation requirement.
Make appliance and material requirements visible
For modules that accommodate another product, show the exact compatibility information and required clearances supplied by the manufacturer. Identify separately purchased appliances, tops, and fittings in every rendering. Describe materials and finishes with the retailer’s actual documentation rather than broad promises about all climates. If a buyer proposes equipment outside the supported combinations, provide a review route. The page should make dependencies visible before decorative choices give the impression that the project is complete.
Turn a configuration into a delivery plan
Show which items use freight, which may ship separately, and what destination information the retailer needs to confirm the arrangement. State the real handover service and any unloading questions relevant to it. Keep assembly or installation services distinct from delivery. A saved configuration should include product codes, quantities, and current availability so a revised quote can be understood. Large projects need a reviewable list, not a cart full of names that no longer match the drawing.
Publish examples that improve the next inquiry
A measured example layout can explain the selected modules and what remains outside the retailer’s scope. Use clearly labeled concept drawings unless the page documents actual work with permission. Link to the planner with the example configuration available for review. Measure saved layouts, completed project briefs, and questions about missing components. These are useful signs of customer progress, especially when a considered purchase will involve conversation before it becomes an order.
Before you launch
- Update item lists when layouts change.
- Label appliances and tops sold separately.
- Keep manufacturer clearances with compatible modules.
- Separate delivery from assembly and installation.
Does an online kitchen planner replace a project review?
It can help a buyer organize modules and compare footprints, but it only checks the factors built into it. State those limits clearly. Product compatibility, site conditions, and installation requirements may still need review. Let customers share the configuration so the next conversation starts with a clear drawing and item list.