

Explore this layout
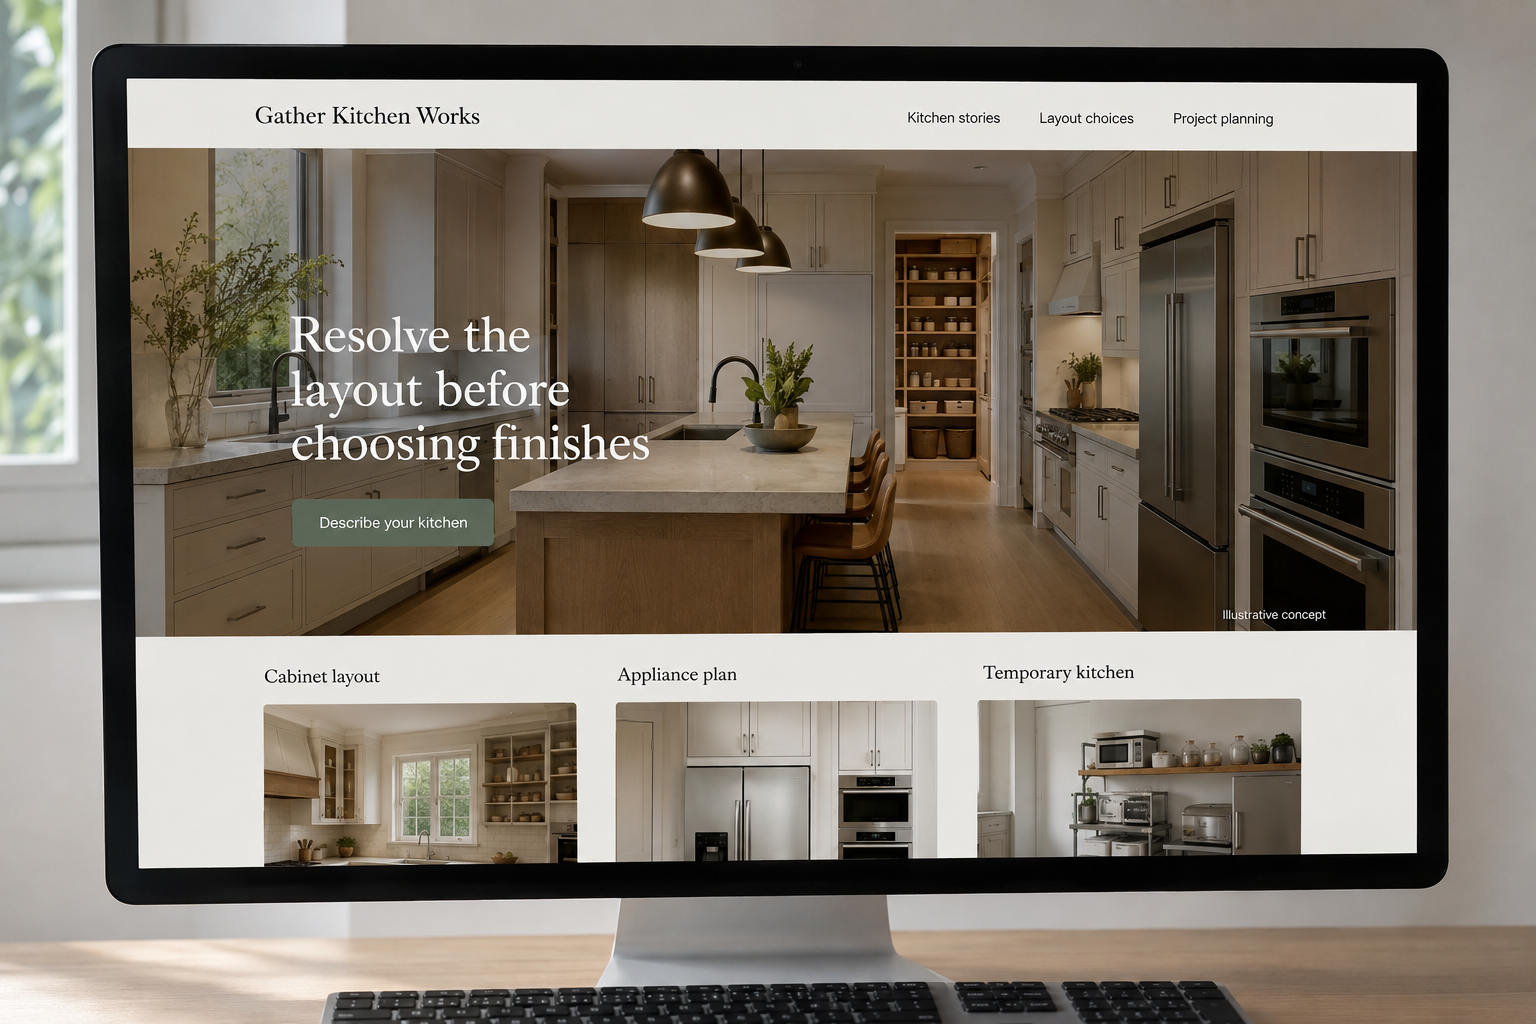
Resolve the layout before choosing finishes
Explore cabinet layout, appliance plan, and temporary kitchen.
The main action is “Describe your kitchen”. Supporting sections cover Cabinet layout, Appliance plan, Temporary kitchen.
A kitchen can look beautiful online and still tell a homeowner very little about daily life in the room. Where does the grocery shopping land? Can two people cook together? Is there room to open the dishwasher? A kitchen remodeling website becomes more useful when it connects finished photographs to those everyday questions and explains how the team turns them into a workable layout.
Start with the way the kitchen is used
A kitchen page can ask more useful questions than which cabinet color a visitor likes. Show how food preparation, seating, pantry storage, and traffic through the room affect a plan. Use a clearly labeled sample layout to explain one decision at a time. Someone who cooks every evening and someone who mainly entertains may want very different improvements from rooms of the same size and general shape.
Make the scope behind each photo visible
For each real project, identify whether the work kept the footprint, moved appliances, changed walls, or added storage. Captions should explain the role of the change rather than praise the room as luxurious. A visitor comparing examples can then see why similar looking kitchens may involve different work. Place material details on supporting pages so the main gallery remains easy to read on a small phone screen.
Prepare customers for choices and temporary routines
Describe the order in which layout, appliances, cabinets, and finishes are discussed. Include a practical section about planning meals and room access during the project, with the actual arrangements left for the consultation. Avoid a fixed completion promise across all kitchens. A planning form can ask about the current layout, rooms beside the kitchen, and whether the customer has already selected appliances or engaged a designer.
Track the quality of design conversations
Link storage guides and layout examples to the kitchen inquiry rather than a generic contact page. Track which examples help visitors describe what they want and whether they arrive with usable room information. Ask the team which choices cause repeated confusion. A revised cabinet scope explanation may improve consultations more than adding more gallery images that show attractive finishes but leave the underlying work and project boundaries unexplained.
Before you launch
- Include a layout explanation with each kitchen gallery.
- Distinguish cabinet replacement from a full reconfiguration.
- Explain how appliance decisions affect project planning.
- Ask homeowners what frustrates them about the current kitchen.
Do we need a large kitchen gallery before launching?
A few well-explained projects can be more convincing than dozens of unlabeled photographs. Show the original constraint, an important layout decision, and the resulting room. Include different views so visitors can understand the space, and be precise about which design and construction work your company performed.